

Floor plans and suite sizes.
Forty-four suites across four floors. Buy one, combine neighbours as you grow, or take an entire floor.
- Suites
- 44
- Total area
- 62,236 SF
- Levels
- 4 plus rooftop
Forty-four suites across four floors. Buy one, combine neighbours as you grow, or take an entire floor.
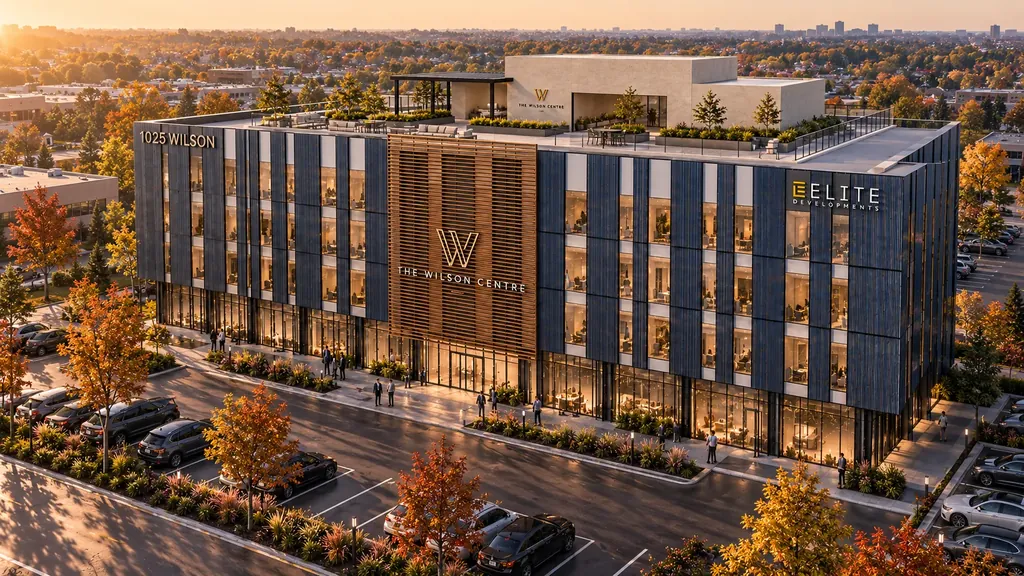
8 suites
9,182 SFFloor total, approximate
Eight suites, each with its own private entrance on Wilson Street West. Suited to retail, clinics and walk-in services.
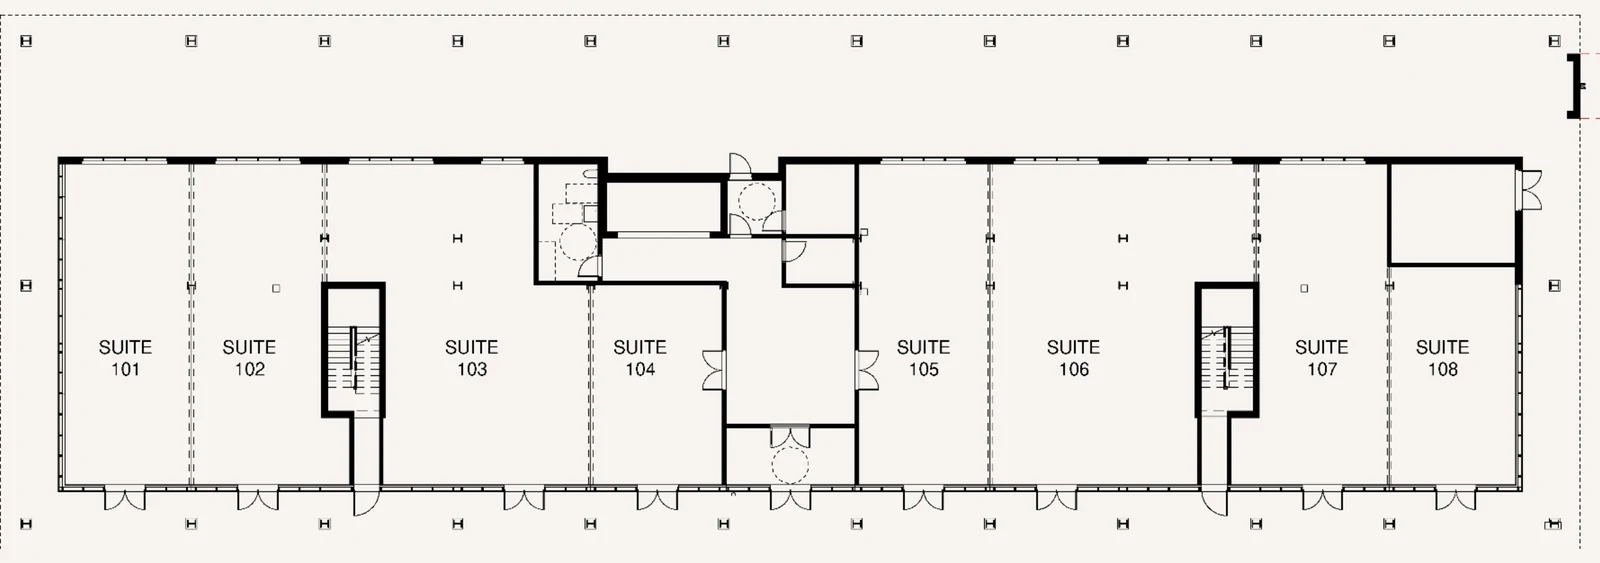
| Suite | m² | SF | Access |
|---|---|---|---|
| 101 | 96.7 | 1,041 | Private entrance |
| 102 | 102.6 | 1,105 | Private entrance |
| 103 | 155.1 | 1,670 | Private entrance |
| 104 | 61.7 | 665 | Private entrance |
| Suite | m² | SF | Access |
|---|---|---|---|
| 105 | 98.2 | 1,057 | Private entrance |
| 106 | 169.3 | 1,823 | Private entrance |
| 107 | 103.1 | 1,110 | Private entrance |
| 108 | 66.0 | 711 | Private entrance |
Suites can be combined or demised to suit. Areas exclude walls and are approximate. Layouts, dimensions and areas are preliminary and subject to change as architectural plans are finalized. E. & O.E.
12 suites, 201 to 212
17,694 SFFloor total, approximate
Twelve suites reached through the lobby by elevator or either of the two stairwells.
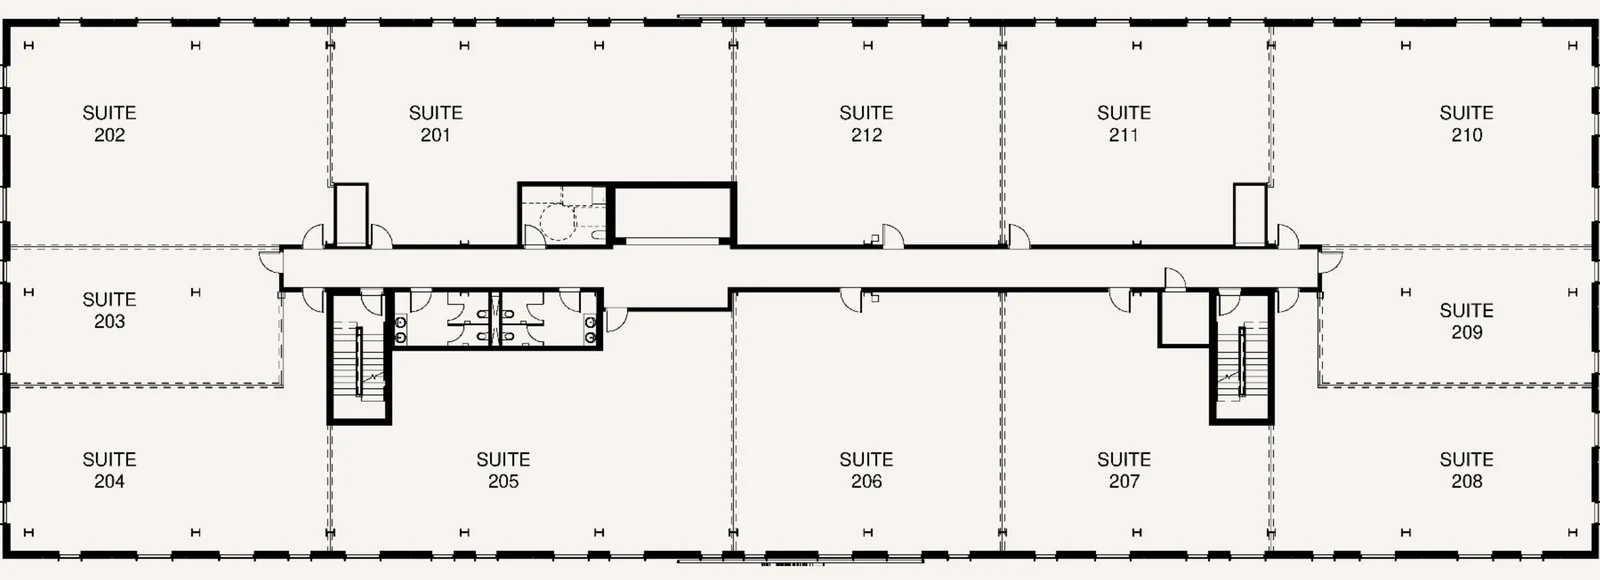
| Suite | m² | SF |
|---|---|---|
| 201 | 164.5 | 1,771 |
| 202 | 159.7 | 1,718 |
| 203 | 82.9 | 892 |
| 204 | 131.4 | 1,414 |
| 205 | 185.1 | 1,993 |
| 206 | 155.0 | 1,668 |
| Suite | m² | SF |
|---|---|---|
| 207 | 133.1 | 1,432 |
| 208 | 131.4 | 1,414 |
| 209 | 82.9 | 892 |
| 210 | 159.7 | 1,718 |
| 211 | 126.6 | 1,363 |
| 212 | 131.9 | 1,419 |
Suites can be combined or demised to suit. Areas exclude walls and are approximate. Layouts, dimensions and areas are preliminary and subject to change as architectural plans are finalized. E. & O.E.
12 suites, 301 to 312
17,680 SFFloor total, approximate
Twelve suites on a floor plate with few columns, so suites can be combined or divided to suit.
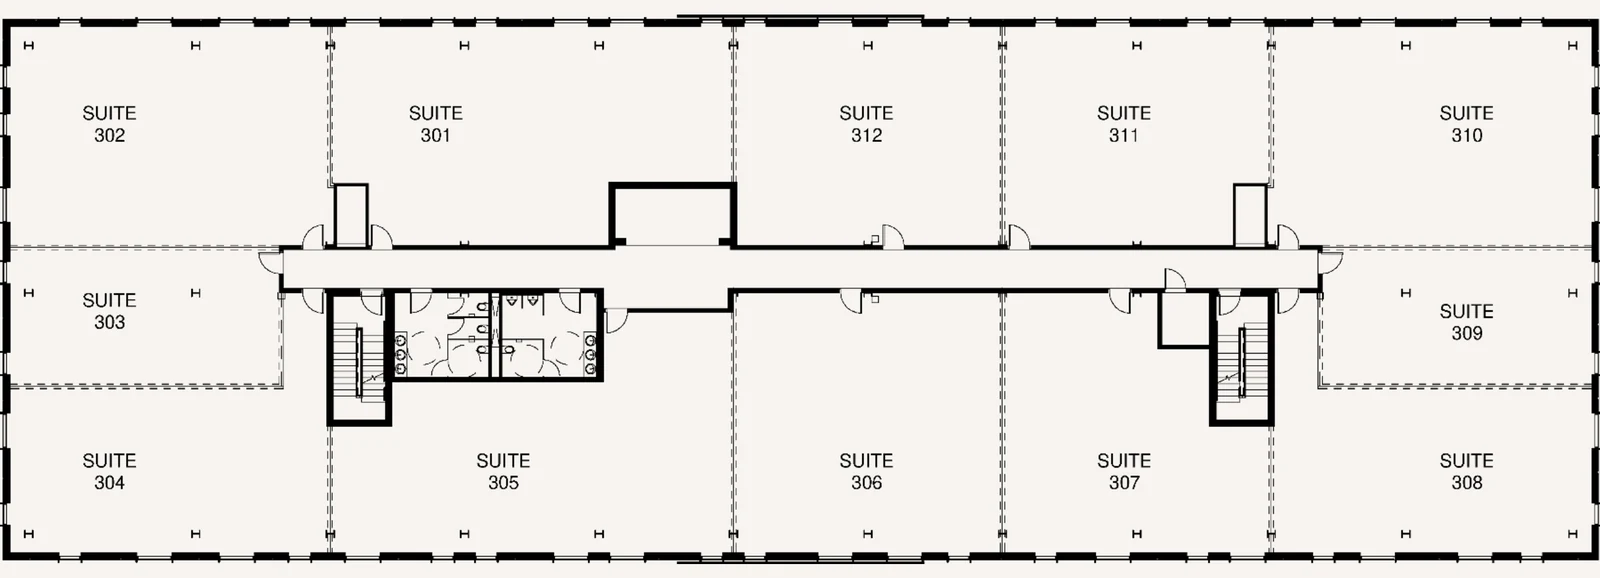
| Suite | m² | SF |
|---|---|---|
| 301 | 177.1 | 1,906 |
| 302 | 159.7 | 1,718 |
| 303 | 82.9 | 892 |
| 304 | 131.4 | 1,414 |
| 305 | 171.3 | 1,844 |
| 306 | 155.0 | 1,668 |
| Suite | m² | SF |
|---|---|---|
| 307 | 133.1 | 1,432 |
| 308 | 131.4 | 1,414 |
| 309 | 82.9 | 892 |
| 310 | 159.7 | 1,718 |
| 311 | 126.6 | 1,363 |
| 312 | 131.9 | 1,419 |
Suites can be combined or demised to suit. Areas exclude walls and are approximate. Layouts, dimensions and areas are preliminary and subject to change as architectural plans are finalized. E. & O.E.
12 suites, 401 to 412
17,680 SFFloor total, approximate
Level 4 repeats the Level 3 layout and suite sizes, with the rooftop terrace one flight up.
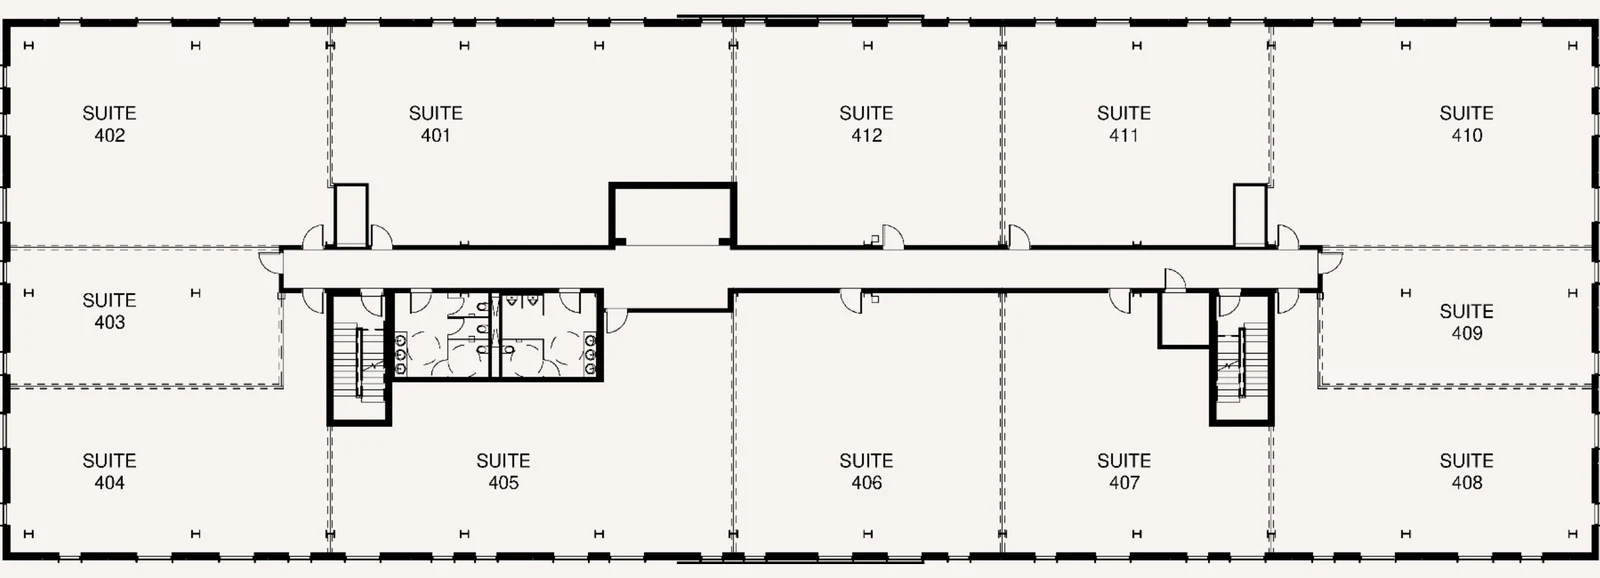
| Suite | m² | SF |
|---|---|---|
| 401 | 177.1 | 1,906 |
| 402 | 159.7 | 1,718 |
| 403 | 82.9 | 892 |
| 404 | 131.4 | 1,414 |
| 405 | 171.3 | 1,844 |
| 406 | 155.0 | 1,668 |
| Suite | m² | SF |
|---|---|---|
| 407 | 133.1 | 1,432 |
| 408 | 131.4 | 1,414 |
| 409 | 82.9 | 892 |
| 410 | 159.7 | 1,718 |
| 411 | 126.6 | 1,363 |
| 412 | 131.9 | 1,419 |
Suites can be combined or demised to suit. Areas exclude walls and are approximate. Layouts, dimensions and areas are preliminary and subject to change as architectural plans are finalized. E. & O.E.
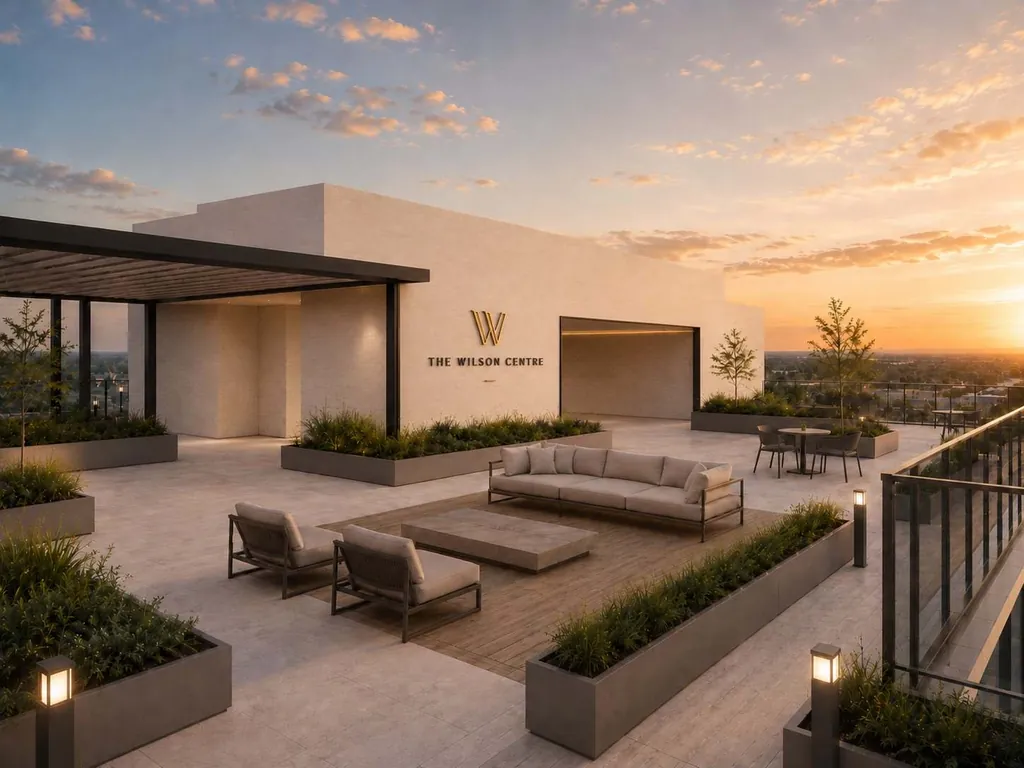
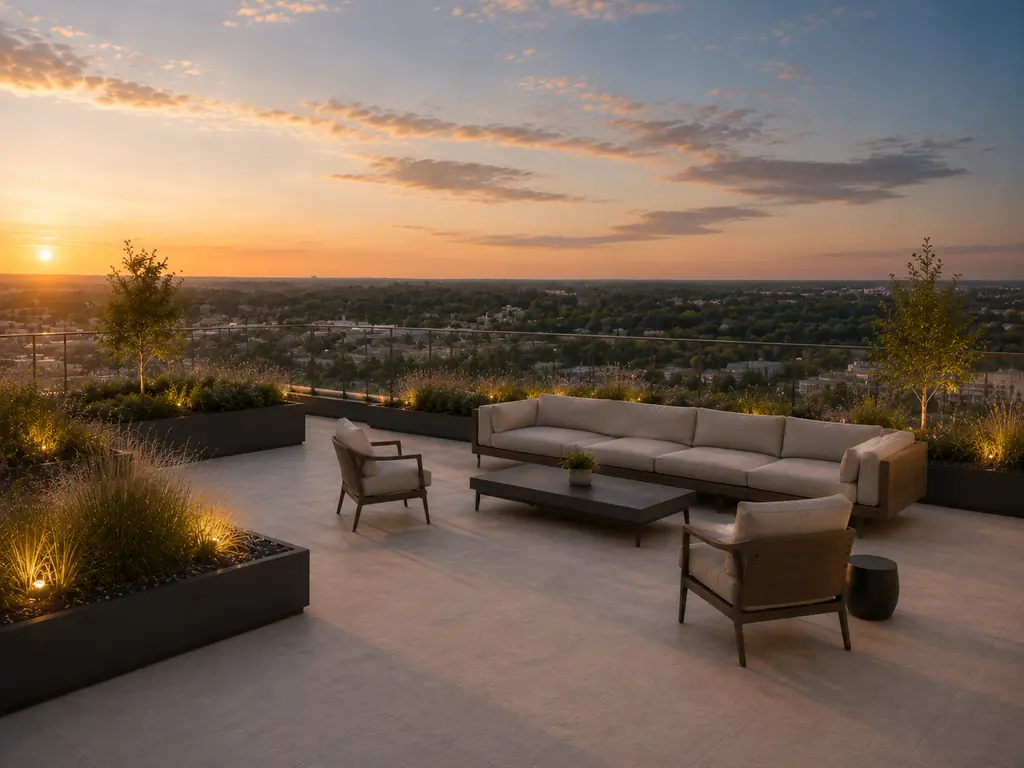
Shared amenity
A landscaped amenity terrace of over 3,200 SF wraps the screened mechanical penthouse, served by both stairwells. A shared retreat for owners, staff and clients.
Floor plans, location and building details in one PDF. 16 pages, 2.8 MB.
Renderings are artist’s concept and for illustration only. Floor plans are preliminary architectural drawings by WalterFedy and are not for construction. Suite areas, dimensions, specifications, pricing and availability are preliminary and subject to change without notice. E. & O.E.