

Suites from 800 SF to a full floor.
Buy one suite, combine neighbouring suites as you grow, or take an entire floor.
- Units from
- 800 to 17,500 SF
- Priced from the
- $400,000s
- Suites
- 44
Buy one suite, combine neighbouring suites as you grow, or take an entire floor.
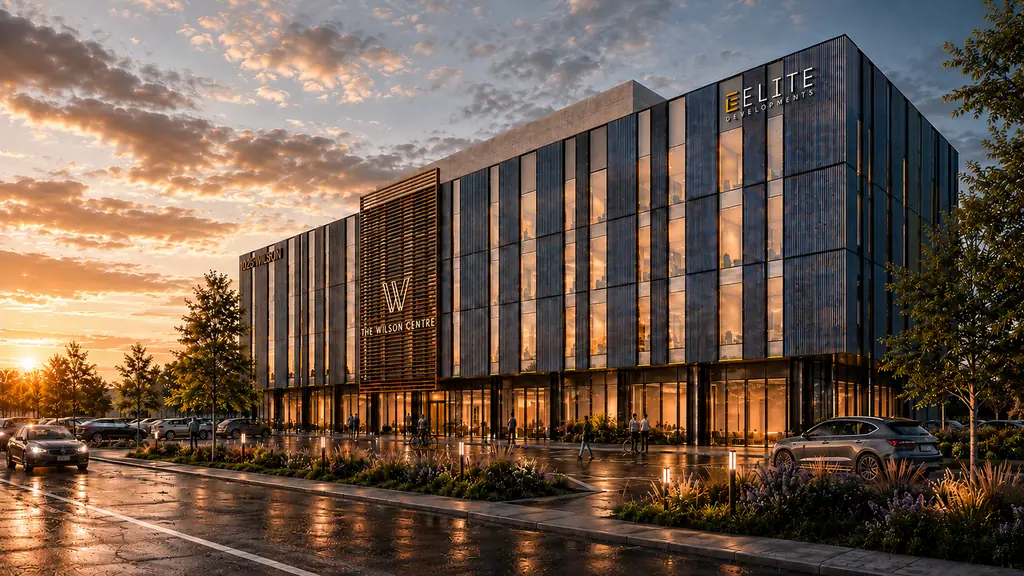
Select a level to see suite numbers, access and what each floor suits best.
Amenity terrace
A landscaped terrace of over 3,200 SF on the roof, served by both stair cores. It is shared by every owner, their staff and their clients.
12 suites, 401 to 412
The top floor. Twelve elevator-served suites with the rooftop terrace one flight up. Take one suite, combine several, or the whole floor.
12 suites, 301 to 312
A typical floor of twelve suites along a central corridor with shared washrooms. Suites can be combined along the corridor.
12 suites, 201 to 212
Twelve elevator-served suites, one floor up from the lobby. A good fit for practices and offices that want a quieter setting.
8 suites, 101 to 108
Eight suites at street level, each with its own entrance from outside. Built for retail, clinics and anyone who sees walk-in clients.
From 800 SF
One suite on the floor that suits you. The simplest way to own your address.
Your mix
Neighbouring suites can be combined into one larger space to fit your layout.
Up to 17,500 SF
An entire floor for a head office, a multi-disciplinary clinic or a portfolio to lease.
| Ground floor | Levels 2 to 4 | |
|---|---|---|
| Suites | 8 | 12 per floor |
| Entrance | Private street entrance | Through the lobby |
| Access | Direct from outside | Elevator and two stairs |
| Suits | Retail, clinics, walk-in services | Offices, practices, medical and dental |
Layouts, dimensions and areas are preliminary and subject to change as architectural plans are finalized. Floor plans and suite areas are in the suite package. E. & O.E.