

Four storeys, built for business.
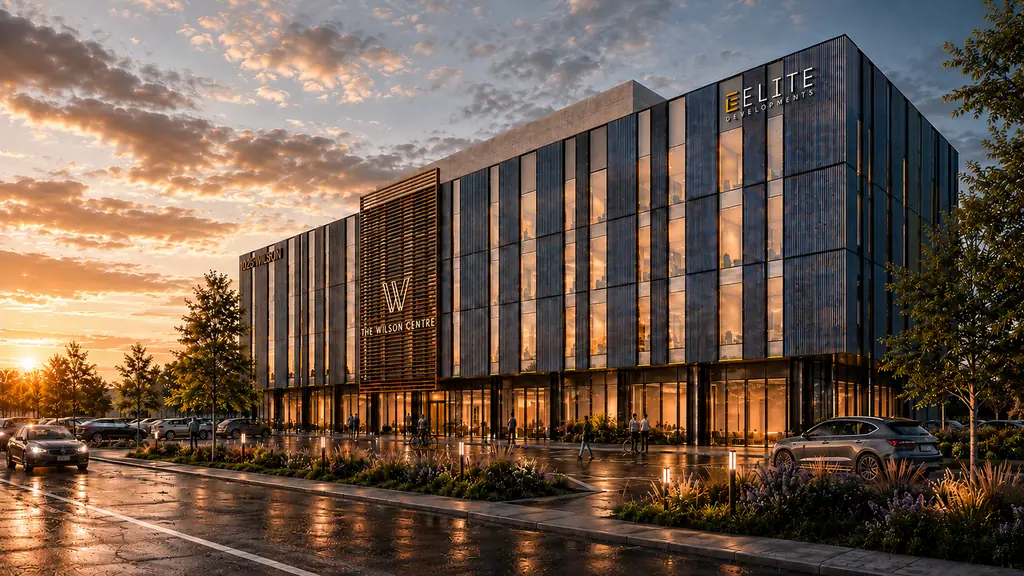
Floor-to-ceiling glazing, a bronze-louvred entrance and a rooftop terrace, on Wilson Street West.
Floor-to-ceiling glazing, a bronze-louvred entrance and a rooftop terrace, on Wilson Street West.
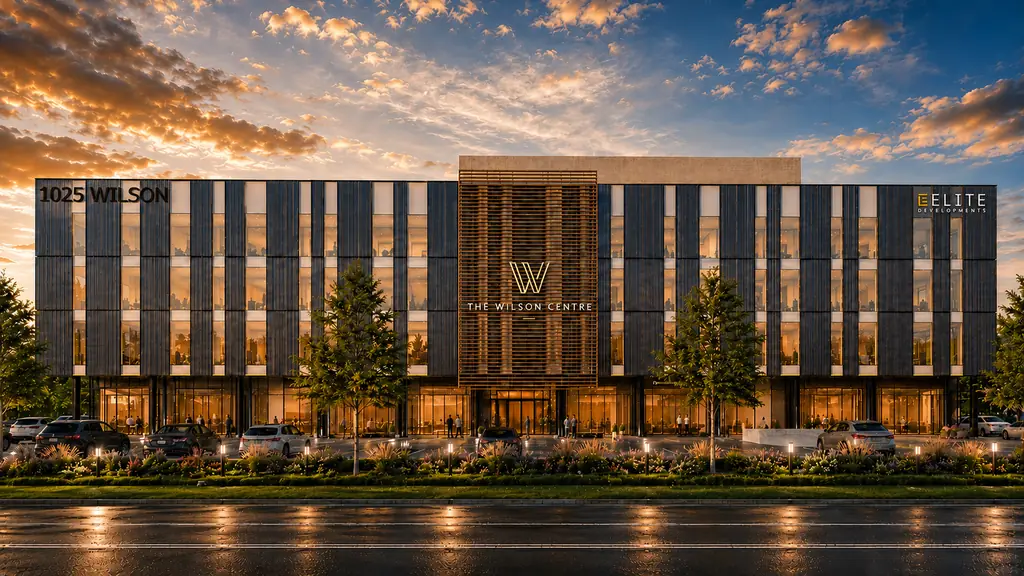
Floor-to-ceiling glazing runs the full height of the building, so every suite gets daylight and every business is visible from the road.
The column-light floor plate lets suites be combined or divided with few compromises, and every level is served by an elevator and two stairwells.
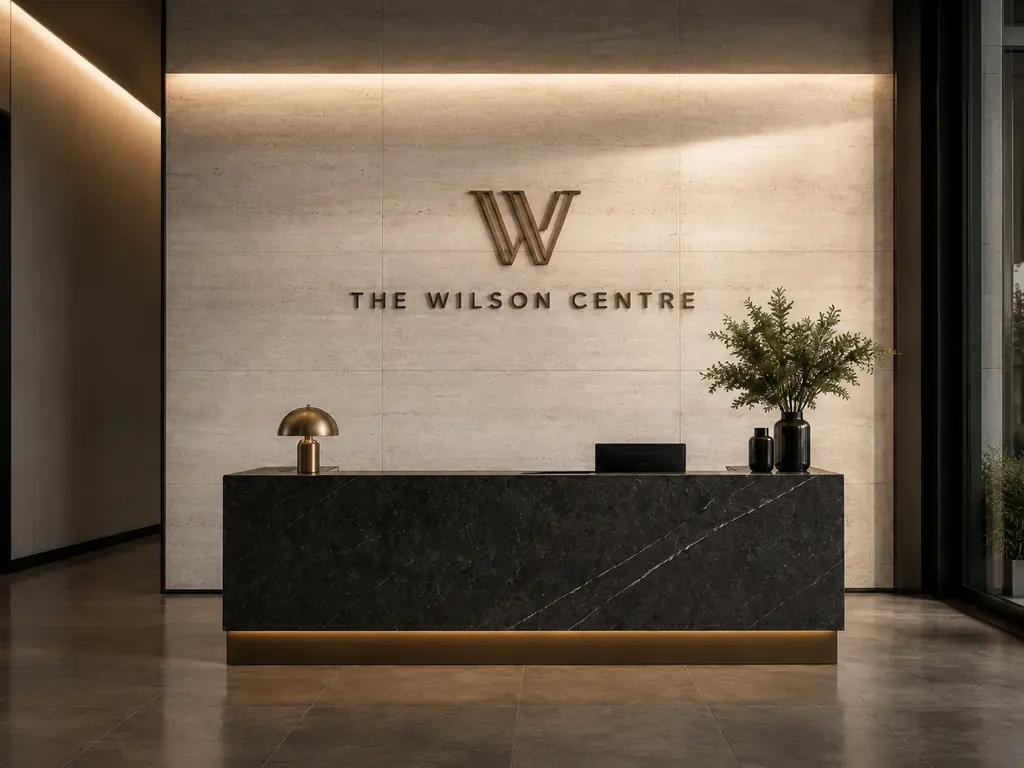
Travertine walls, a black stone reception desk and warm lighting. It is the first thing your patients and clients see.
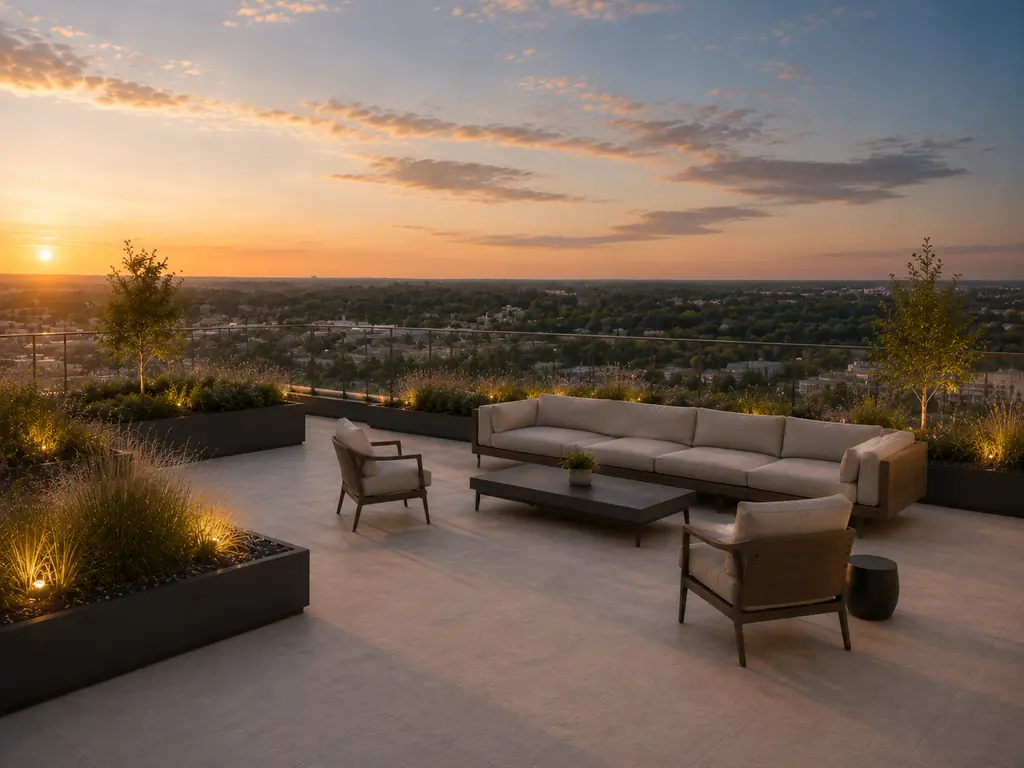
Over 3,200 SF of landscaped terrace, served by both stair cores. Amenity layout and area are preliminary.

An Ontario builder with residential and commercial projects across the province. Every planning and material decision at 1025 Wilson was made with owners, end users and long-term value in mind.
Visit elitedevelopments.com